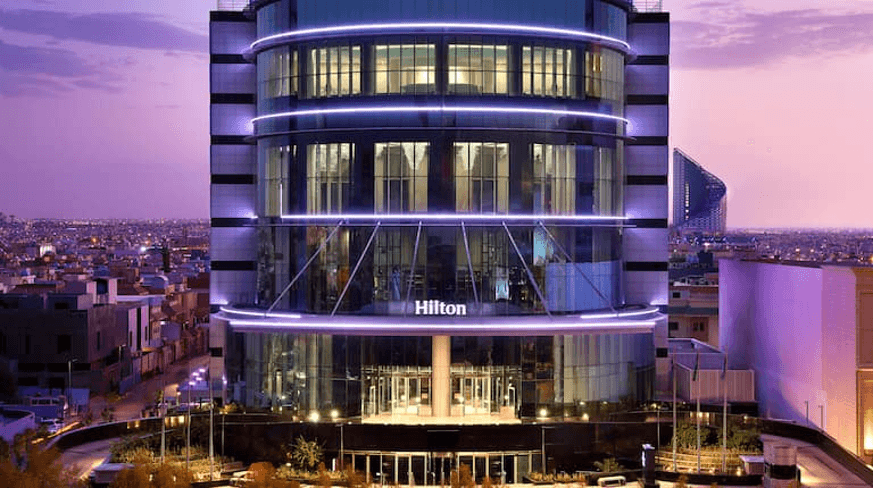
Style Tower
Introduction
Details
Client :
Style Home
Year :
Timeline :
Weeks
Credits
:
:
:
:

The Challenge
The project required the successful delivery of a major high-rise residential building in Al Khan, one of Sharjah’s active urban areas near Al Qasba. With a total built-up area of 1,240,000 sq. ft. and a project value of AED 400 million, the development demanded strong coordination across structural works, parking levels, mezzanine floors, residential floors, health club facilities, MEP systems, façade works, finishing, logistics, and final handover requirements.
The challenge was to manage the scale and complexity of a G+5P+2M+41+HC tower while maintaining quality, safety, progress control, and consultant coordination throughout the full construction cycle.
Our Solution
The project was delivered through a full construction turnkey approach, covering the complete execution process from construction planning and site coordination to structural works, MEP coordination, architectural finishes, quality control, and final handover.
Working under JV with Dar Al Emarat Construction LLC, the project team managed consultant coordination, subcontractor activities, material approvals, site logistics, safety supervision, progress tracking, inspections, and handover preparation. The execution strategy focused on disciplined sequencing, proper coordination between trades, and consistent quality control across every level of the tower.
The Outcome
Style Tower was successfully delivered as a major high-rise residential development in Al Khan, Sharjah, with a total built-up area of 1,240,000 sq. ft. and a project value of AED 400 million.
The completed project demonstrates the capability to deliver large-scale residential towers through full turnkey construction, strong site management, technical coordination, and reliable project execution. Its scale, location, and delivery reflect the strength of the project team in managing complex high-rise developments from start to handover.