Blog
/
GENERAL CONTRACTING
JVC Residential Building
Posted at
Posted on
GENERAL CONTRACTING
JVC Residential Building
Delivering a residential building in Jumeirah Village Circle requires more than completing the visible structure. It is about creating a reliable, well-coordinated development that supports residents, owners, facility teams, and long-term building performance from the first day of operation.
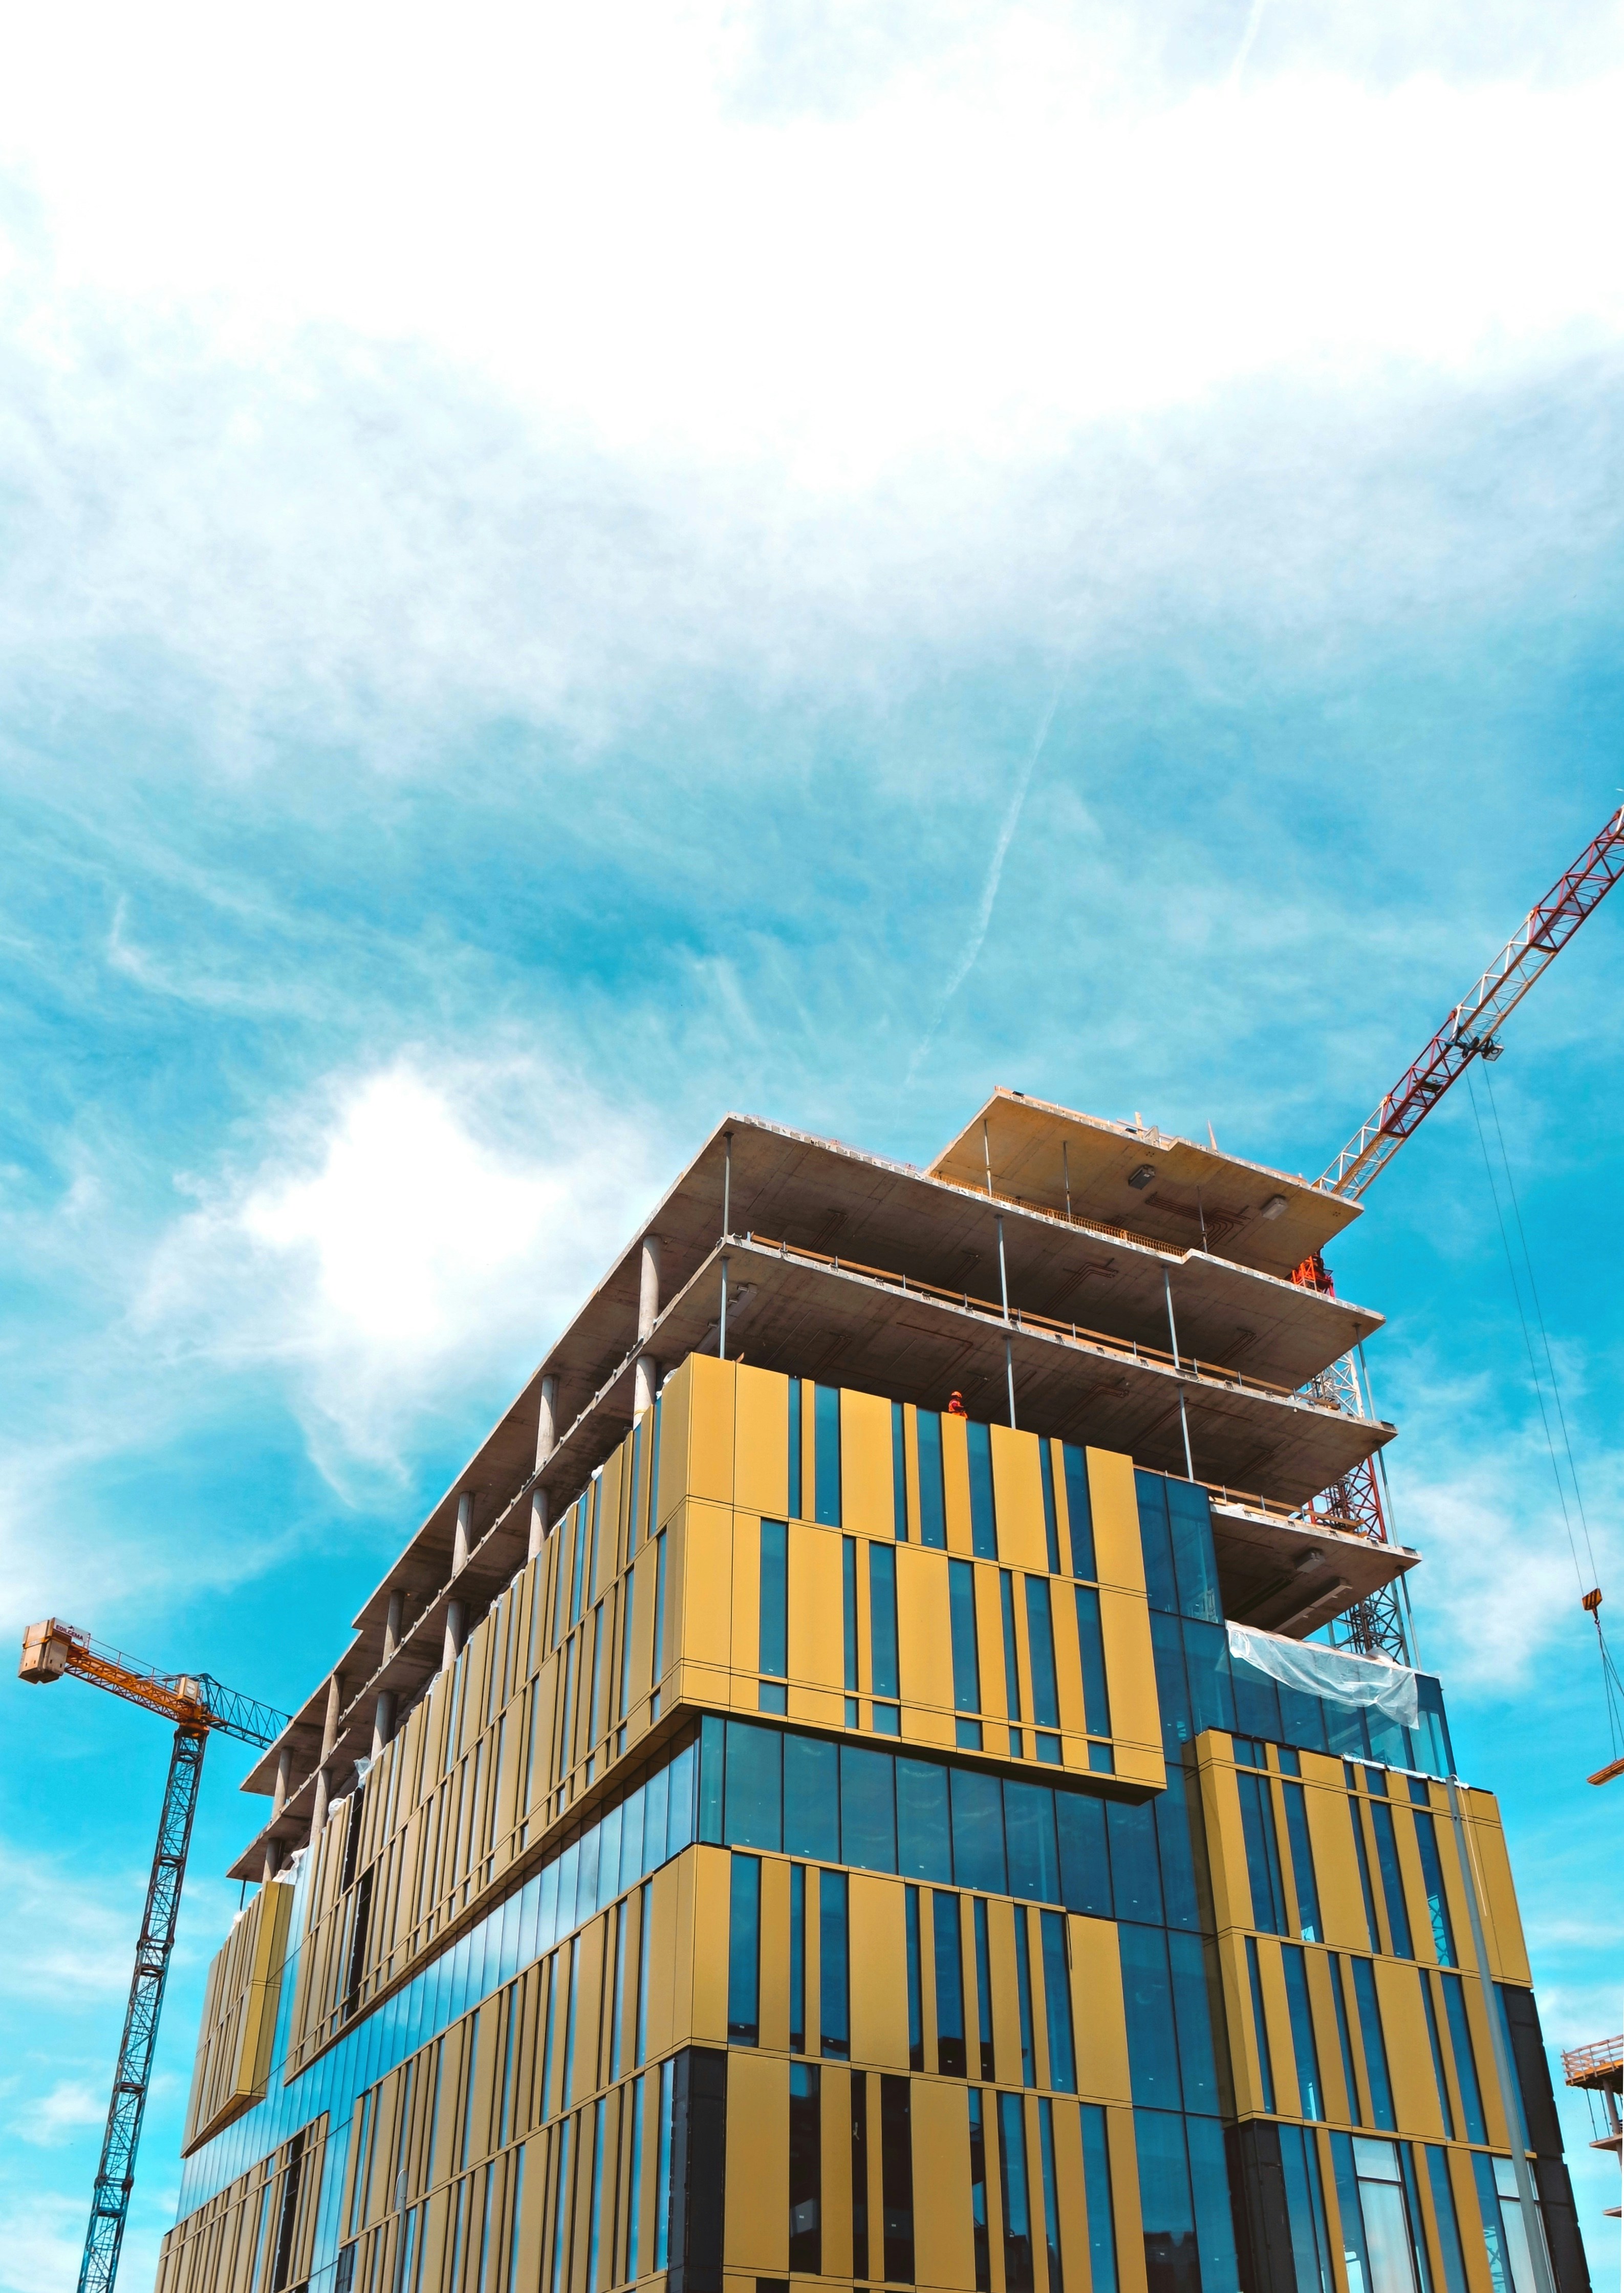
The B+G+4 Residential Building in JVC, Dubai, developed for Dr. Samih Bakri Al Tarabichi in coordination with Cvtec Consulting Engineers, reflects the importance of converting residential design requirements into a completed building through planning, technical coordination, quality control, and disciplined execution.
Here is how a well-managed residential construction project moves from project requirements to completion.
1. Understanding the Project Vision and Functional Requirements
Every successful construction project starts with clarity. Before work begins on site, the project team must understand the client’s objectives, consultant’s design intent, authority requirements, site conditions, residential function, and long-term operational needs.
For this project, the building included basement, ground floor, and four residential floors. This required planning for residential layouts, access routes, building services, vertical circulation, common areas, safety systems, and future maintenance requirements.
Key questions at the early stage include:
What residential standard must the building achieve?
How will residents and service teams use the building?
What access and circulation requirements must be considered?
How should MEP systems support the residential floors?
What standards must be achieved for quality, safety, and completion?
This foundation gives direction to each stage of construction delivery.
2. Building the Technical Coordination System
Once the project direction is clear, the next step is to establish a strong technical coordination system. This ensures that architectural, structural, MEP, finishing, façade, and authority requirements are aligned before and during site execution.
For a B+G+4 residential building, coordination is important because the project includes basement works, residential floors, service routes, common areas, roof-level requirements, and safety systems that must operate as one complete building.
Technical coordination includes:
Reviewing consultant drawings and specifications
Preparing shop drawings
Coordinating structural and MEP requirements
Submitting materials for approval
Planning service routes and risers
Coordinating finishing and façade interfaces
Resolving technical details before site execution
A clear coordination system helps the site team reduce conflicts and maintain project quality throughout the construction process.
3. Managing Construction Stages With Clear Control
Residential buildings require organized sequencing so each stage supports the next without disrupting completed works or affecting site productivity.
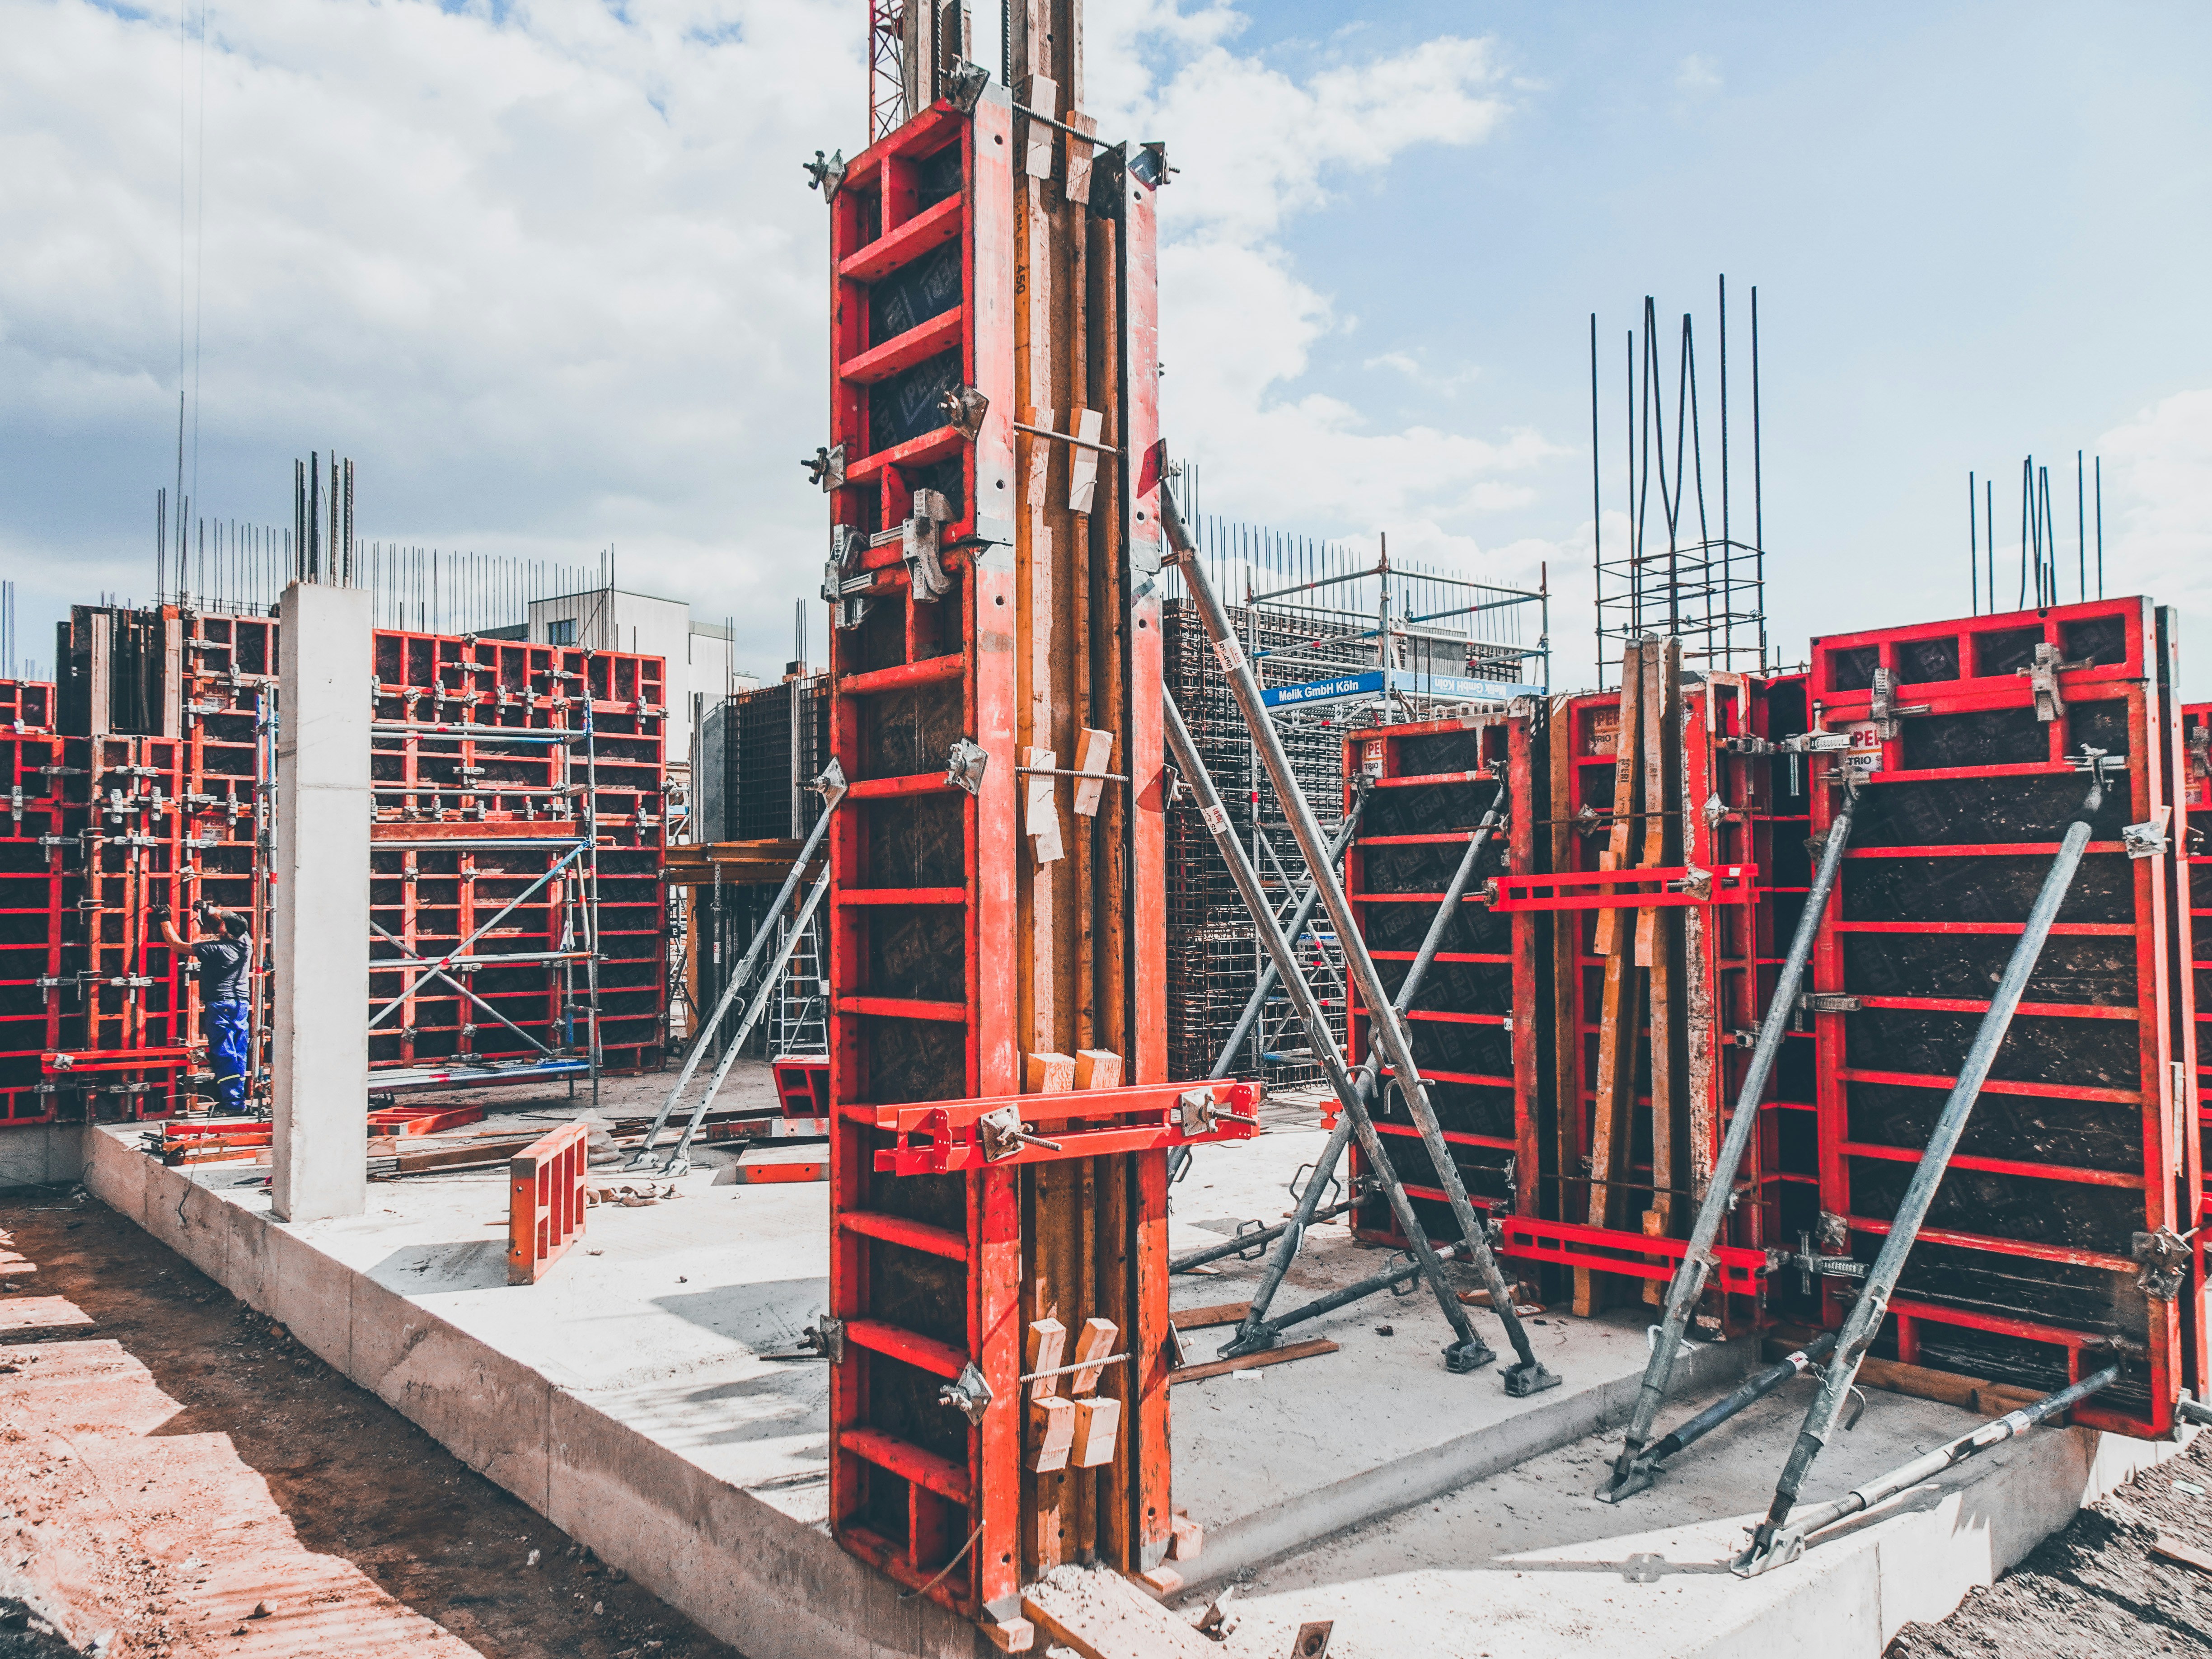
For this project, the construction process covered basement works, ground floor activities, structural execution, residential floor construction, MEP installation, façade works, internal finishes, inspections, testing, and completion preparation.
A strong execution plan includes:
Construction sequencing
Manpower planning
Material procurement
Site logistics
Inspection schedules
Safety procedures
Progress monitoring
Quality checkpoints
This structured approach allows the project team to manage quality, safety, time, and site resources with stronger control.
4. Delivering Residential Spaces With Purpose
A residential building must be practical, comfortable, and reliable for daily use. Every area must support the needs of residents while allowing efficient maintenance and long-term operation.
This requires careful attention to:
Clear circulation
Reliable MEP systems
Durable finishes
Fire and life safety compliance
Good waterproofing and drainage
Functional common areas
Maintenance-friendly systems
Consistent quality across residential units
The goal is not only to complete the structure, but to deliver a building that functions properly and provides lasting value.
5. Final Coordination Before Completion
The final stage confirms that the building is ready for use. A professional completion process ensures that all works are inspected, tested, documented, and reviewed with the consultant and client.
This includes:
Final inspections
Snagging and rectification
MEP testing and commissioning
Authority approval support
As-built drawings
Warranty documents
Operation and maintenance manuals
Client and consultant final review
For a residential building, this process confirms that the structure, services, safety systems, residential floors, common areas, and roof requirements are properly completed.
Conclusion
Constructing a residential building is not only about completing physical works. It is about planning, coordination, technical preparation, quality execution, and long-term functionality.
The B+G+4 Residential Building for Dr. Samih Bakri Al Tarabichi in JVC, Dubai demonstrates how a structured construction process can turn project requirements into a completed residential asset.
With Cvtec Consulting Engineers as consultant and City Creek Construction delivering the works, the project reflects a professional approach focused on practical execution, technical control, and long-term residential value.
A successful building is created through teamwork, clear planning, site discipline, and a commitment to quality from the first stage to final completion.