Blog
/
BUILDING & INFRASTRUCTURE
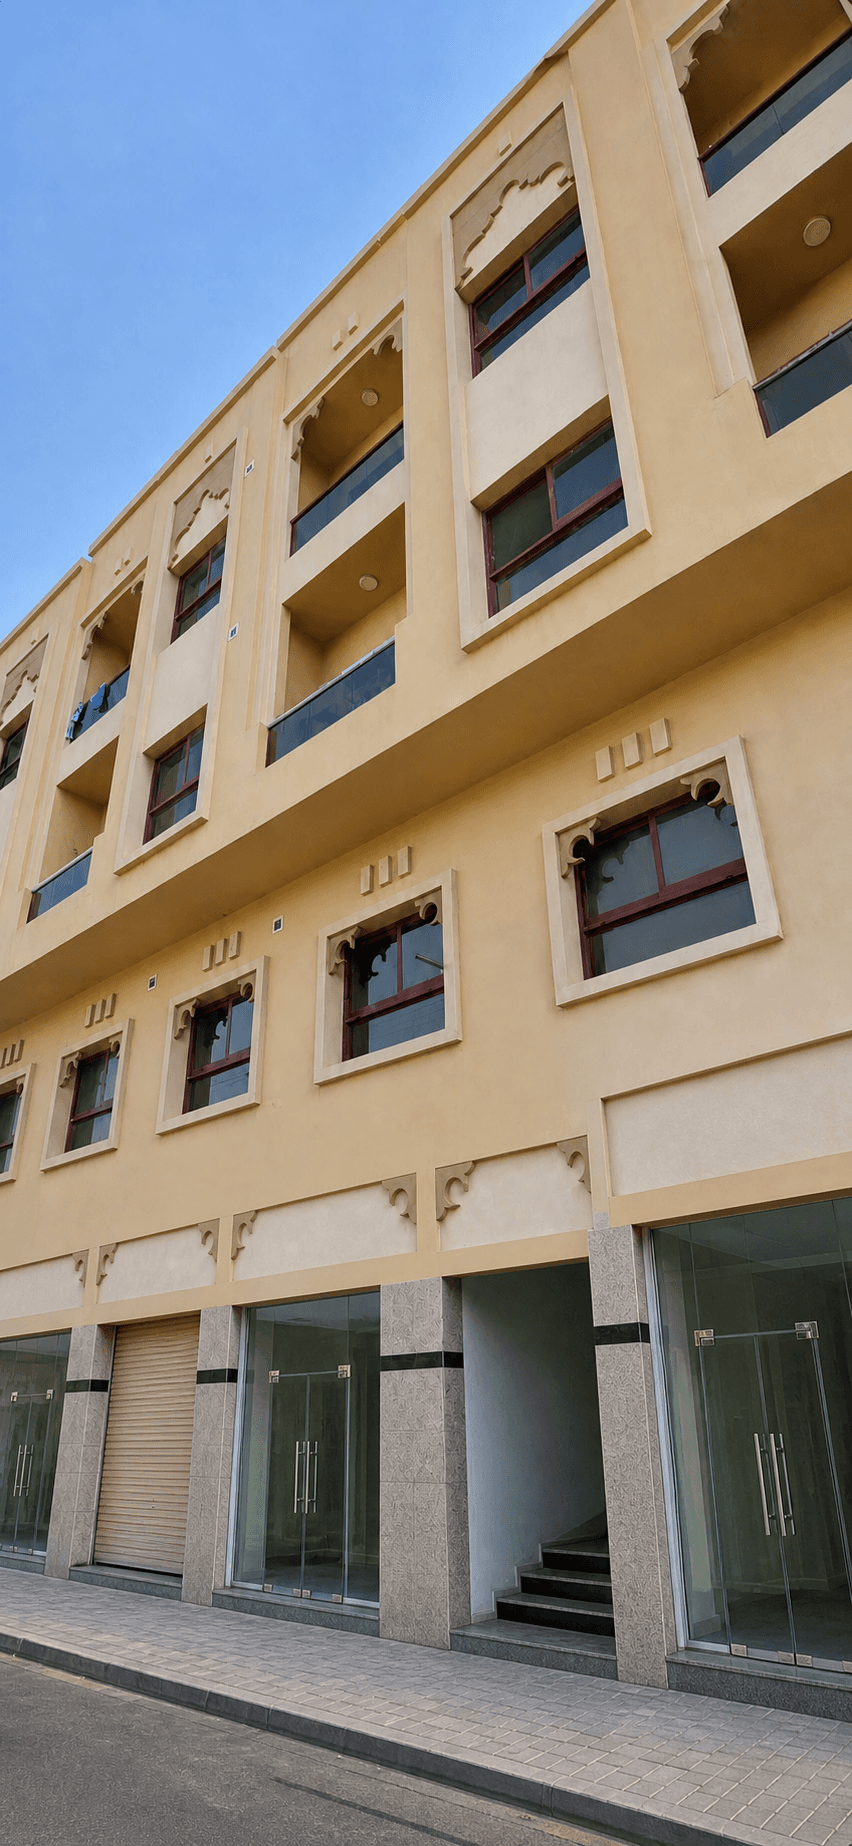
Abdulla Mohammad Saleh Abdulla Al Jassmi – B+G+M+2+2R Residential Building, Naif, Dubai, with Al Burj Engineering Consultant as consultant.
Abdulla Mohammad Saleh Abdulla Al Jassmi – B+G+M+2+2R Residential Building, Naif, Dubai, with Al Burj Engineering Consultant as consultant.
Posted at
Posted on
BUILDING & INFRASTRUCTURE
Project Overview
The Abdulla Mohammad Saleh Abdulla Al Jassmi Residential Building is a multi-storey residential and commercial development located in the busy Naif district of Deira, Dubai. The project was designed to provide practical residential apartments supported by commercial spaces and internal building services, serving the needs of one of Dubai’s most active urban communities.
The building consists of a basement, ground floor, mezzanine, two upper floors, and two roof levels. Due to its location in Naif, the project required careful planning, disciplined site coordination, and close management of logistics, access, safety, and authority compliance.
City Creek Construction LLC successfully completed the project in coordination with Al Burj Engineering Consultant, delivering the building in accordance with the approved design, Dubai Municipality requirements, and applicable technical standards.
Construction Process
The construction process began with a detailed review of the approved drawings, permit requirements, consultant specifications, and site conditions. Since the project was located within a dense urban area, early planning focused on access management, material movement, site safety, and coordination with neighboring properties.
The works were executed through a structured construction sequence, starting with site preparation, excavation, basement works, structural construction, blockwork, MEP coordination, façade works, internal finishes, testing, inspections, and final completion.
Throughout the construction phase, the project team worked closely with the consultant to ensure that each stage was completed in line with the approved drawings and authority requirements. Particular attention was given to the integration of residential, commercial, and service areas within the same building, ensuring that each function was properly coordinated and ready for operation.
Project Management Approach
The project was managed through a coordinated project management approach covering planning, procurement, technical coordination, quality control, safety, and authority approvals.
A clear execution plan was followed to control work progress and maintain alignment between the site activities, consultant inspections, material approvals, and authority requirements. Regular site coordination helped resolve technical issues, monitor productivity, and reduce delays caused by site constraints.
Given the location in Naif, project management also focused heavily on logistics and site organization. Material delivery, storage, manpower movement, and work sequencing had to be carefully controlled to avoid disruption and maintain smooth progress.
Quality inspections were carried out progressively during the works, including structural stages, MEP first fix, finishing works, testing, snagging, and final handover preparation. This ensured that the project was completed to the required quality and ready for final certification.
Scope of Works
The project scope included the complete execution and coordination of works required for a residential and commercial multi-storey building.
The main scope covered:
Structural construction works
Basement, ground floor, mezzanine, upper floors, and roof-level works
Residential apartment areas
Commercial ground-floor areas
Internal services and building support areas
MEP coordination and installation support
Architectural finishes
Façade and external finishing works
Testing, inspections, snagging, and final handover documentation
The project required continuous coordination between civil, architectural, MEP, and finishing teams to ensure all systems and building elements were completed according to the approved design.
Challenges Faced
The project presented several challenges due to its location, building configuration, and mixed residential-commercial use.
One of the main challenges was the site location in Naif, which is a highly active and dense area. This required careful planning for deliveries, access, safety, and site movement. The project team had to manage works without causing unnecessary disruption to the surrounding area.
Another challenge was coordinating the different building functions within a compact multi-storey structure. Residential apartments, commercial spaces, service areas, and roof-level facilities required proper technical coordination to ensure that the building could operate efficiently after handover.
The construction sequence also required close coordination between structural works, MEP services, and finishing activities. Any delay or conflict in one discipline could affect the overall progress, so regular coordination meetings and site follow-up were essential.
These challenges were managed through proactive planning, close supervision, regular coordination with the consultant, and timely resolution of site observations.
Quality, Safety, and Compliance
Quality and safety were maintained throughout the project through site supervision, consultant inspections, approved materials, workmanship control, and compliance with Dubai Municipality requirements.
The project team ensured that the completed works followed the approved drawings, technical specifications, and applicable authority standards. Safety requirements were implemented on site to protect workers, visitors, and surrounding properties, particularly due to the active urban location.
Before handover, the project underwent final inspections, snagging, rectification, and documentation review to confirm readiness for occupancy and use.
Handover and Completion
The project was successfully completed and certified as a new building by Dubai BPS / Dubai Municipality. The completion certificate confirmed that the building had been completed in accordance with the applicable regulations, technical requirements, and approved use.
The handover process included final inspections, clearance of comments, completion of snagging works, preparation of required project documentation, and coordination with the consultant and authorities.
The successful handover demonstrated the project team’s ability to manage and deliver a multi-storey residential and commercial building in a challenging urban environment.
Conclusion
The Abdulla Mohammad Saleh Abdulla Al Jassmi Residential Building in Naif, Dubai, reflects City Creek Construction LLC’s capability to deliver multi-storey residential and commercial projects within active city locations.
The project required strong coordination, disciplined project management, technical execution, and compliance with Dubai Municipality requirements. Despite the challenges associated with site logistics, mixed-use functions, and urban construction conditions, the project was completed successfully and handed over in accordance with the approved requirements.
This project stands as a valuable example of practical construction delivery, consultant coordination, and successful completion of a residential-commercial building in one of Dubai’s most established districts.

